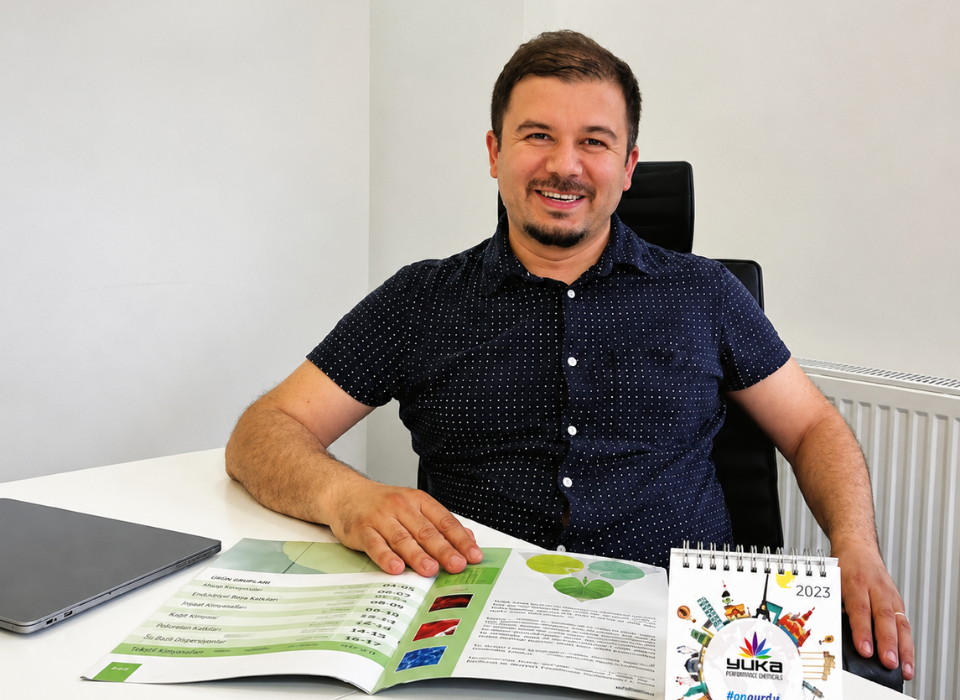
Feza Ökten Koca, Founder of Elips Tasarım Mimarlık, Answers Our Questions
In an interview conducted, Elips Tasarım Mimarlık founder Feza Ökten Koca answered our questions. The accomplished architect provided information about his award-winning projects.
Could you briefly tell our readers about yourself, your education and professional background?
I graduated from Darüşşafaka High School in 1987. The same year, I enrolled at ITU Faculty of Architecture and received my degree as Master Architect in 1994. I began my architecture career working part-time in my professors' office in my second year of university. After working at Percy Thomas Partnership in the London office for a period, I opened my own Elips Tasarım Mimarlık office in 1999. We provide architectural, interior design and implementation services. In 2005, I founded Elwo wood company with Halil Ökten. We began wood production. In 2016, I won an award in the furniture category of the A' Design Award competition with my Boomerang chair design. With the BJK No1903 facility completed in 2017, we won 3 awards at the International Property Awards competition in 2018. Between 2012 and 2017, I served as a Board member of the Darüşşafaka Association. Since 2017, I have been serving as a lecturer and project manager at Medipol University Faculty of Fine Arts, Design and Architecture.Elips Tasarım Mimarlık has attracted attention this year with the awards it has received. Could you provide information about these award-winning projects?
Our BJK No1903 Mehmet Üstünkaya Facilities project, which we completed the design and implementation of in 2017, was selected at the International Property Awards as the "Best Mixed-Use Interior Design Project" in Turkey and Europe respectively, and after eliminating all competitors in its category, it was selected as the "Best International Mixed-Use Interior Design Project". The mixed-use facility located in Istanbul Akatlar, with 4600 m² of enclosed space and 3600 m² of open space, began project work in early 2016. Following meetings with President Fikret Orman, we set out to provide the BJK community with an A+ facility. The facility would carry the quality of BJK and would be open for use by everyone from 7 to 70 years old. During the space creation work according to the needs program in design and project planning, the architectural identity of the building particularly guided us. While creating modern spaces with asymmetric lines and different angles, we aimed to ensure maximum volume and natural light use. On the ground floor, in addition to the main entrance and reception, there is a large terrace facing the front facade and a restaurant with a children's play area, an Eagle House lounge area open for use by BJK congress members and executives with a terrace facing the rear facade, a main kitchen, storage areas, and wet areas for customers and staff. Although the building generally follows a unified design language in principle, each space has been designed independently with different materials."Creating both a warm and dynamic effect while providing acoustic solutions"
On the first floor, there is the Bold restaurant with an area of 790 m², which unlike the one on the ground floor features a large bar area, a fireplace section created with comfortable leather armchairs, and a different atmosphere with wooden and marble tables. With quite ambitious ceiling height and glass facade, the space has a very airy quality. In contrast to the marble and mirror cladding we used on the walls, under the metal honeycomb we used on the ceiling, we created circular wooden and acoustic panels that provide both a warm and dynamic effect and acoustic solutions. The Blackhall hall, designed to serve special meetings and events, can be combined with the Bold restaurant when desired thanks to movable walls, enabling the organization of large events. The Mr. President conference area, open for use by the president and board members, is designed as a dedicated space with a meeting room, service area, WC and cloakroom. To provide good acoustics in the meeting room, we use fabric acoustic panel cladding on the walls and the design lines in our design criteria dominate the wooden cladding used in certain places. Similarly, we have created a design composed of lacquered wood on the black acoustic-covered ceiling, inspired by the way a camera shutter opens."In the interior space, spatial details have been created using a wide variety of materials including marble, parquet, ceramic tiles, epoxy, ceramics, mirrors, wood, brass, wallpaper, fabric-covered acoustic panels, stainless steel, glass, etc."
In the GYM Club located on the first basement level with an area of 1100 m², in addition to the fitness area, spinning and pilates studios, there are a sauna, steam room, relaxation and massage rooms, as well as an indoor pool, outdoor pool and children's pool. From the fitness area facing the front facade, the retaining wall is camouflaged with plant arrangements created at different angles on the terrace. Every corner of the facility has been designed differently. Technical details and equipment have been carefully solved in the design to prevent damaging the aesthetics of the space. Both in the exterior and interior spaces of the building, we have attempted to use the same language to provide users with a complete living space. From the fireplace frame, to the lighting, from wire flower objects to benches, from the main entrance fitting to wall claddings, every type of detail has been specially designed individually with the same identity, and the paintings on the walls have been prepared by the artist based on the space's identity. In the interior space, spatial details have been created using a wide variety of materials including marble, parquet, ceramic tiles, epoxy, ceramics, mirrors, wood, brass, wallpaper, fabric-covered acoustic panels, stainless steel, glass, etc. In the landscape design, the main idea was to create a large and simple lawn area. In the plug and security building we designed for the main entrance and positioned inside, it has been designed and implemented with the same design language lines as the main building and materials inspired by the BJK colors. The facility has a 60-vehicle car park with 2 entrances and 2 security buildings at both the main and rear entrances.How does the design process work at Elips Tasarım Mimarlık? How do you determine the concept? If there are sources of inspiration in this process, what are they?
Before starting the design process, we meet with our client, listen to their needs and dreams through their own words regarding the space, and try to understand them. We show some example visuals to demonstrate how we could translate their needs based on spatial conditions and to show whether we have understood them correctly. Architecture is a profession that can be understood entirely visually; no idea can be correctly understood verbally. In design, the concept is determined entirely based on the emotion we want to create for the users of the space being created. I do not rely on any particular source for inspiration, but there are portals, books and magazines that I constantly follow. Architecture is a profession that requires you to continuously stay current. My team and I keep ourselves continuously in contact with the design world through the smartphones we have at hand. We try to follow innovations in both the architecture world and related sectors. For me, architecture is a beloved. It expects you to give almost every hour of the day to it. Not just at school, in the office or at the construction site, but even while having fun, playing sports, resting, etc., it is expected that your perceptual selectivity is always on architecture.There are differences emerging in each new generation in terms of their outlook on life, habits and expectations. In this context, could you evaluate the period before and after the 2000s, particularly in terms of social life and living culture?
What kind of fundamental differences do you observe? Could you comment on how these differences affect architectural design and what kind of changes they cause? I have observed the differences between generations very well over the years in our office. Particularly with technological development and the widespread use of the internet, habits have changed greatly. Information access has become much easier but at the same time information pollution has increased. Standards have also risen significantly, and demands have increased accordingly. The new generation has many details that would disrupt concentration. Before the 2000s, there was a more settled, traditional generation with a high sense of belonging, while after the 2000s, a generation emerged that lives more in the moment and in the present, that stretches the rules, and that values naturalness. For this generation, individuality is more to the fore, and consequently comfort is a must. This generation's outlook on life and habits meant for us seeing differences in user psychology and needs in architectural design. For example, while in the past only a desk arrangement was used for work, now fully desk-free, sitting and reclining furniture designs respond to this function when needed. Like this, we began developing designs that respond to needs arising from new habits both at the furniture scale and at the space scale. For the post-2000s generation, it is impossible to disconnect from technology for a single moment; for them, the internet is like food and water. Life has come to shape itself around this.Advertisement
Ad Space728 × 90